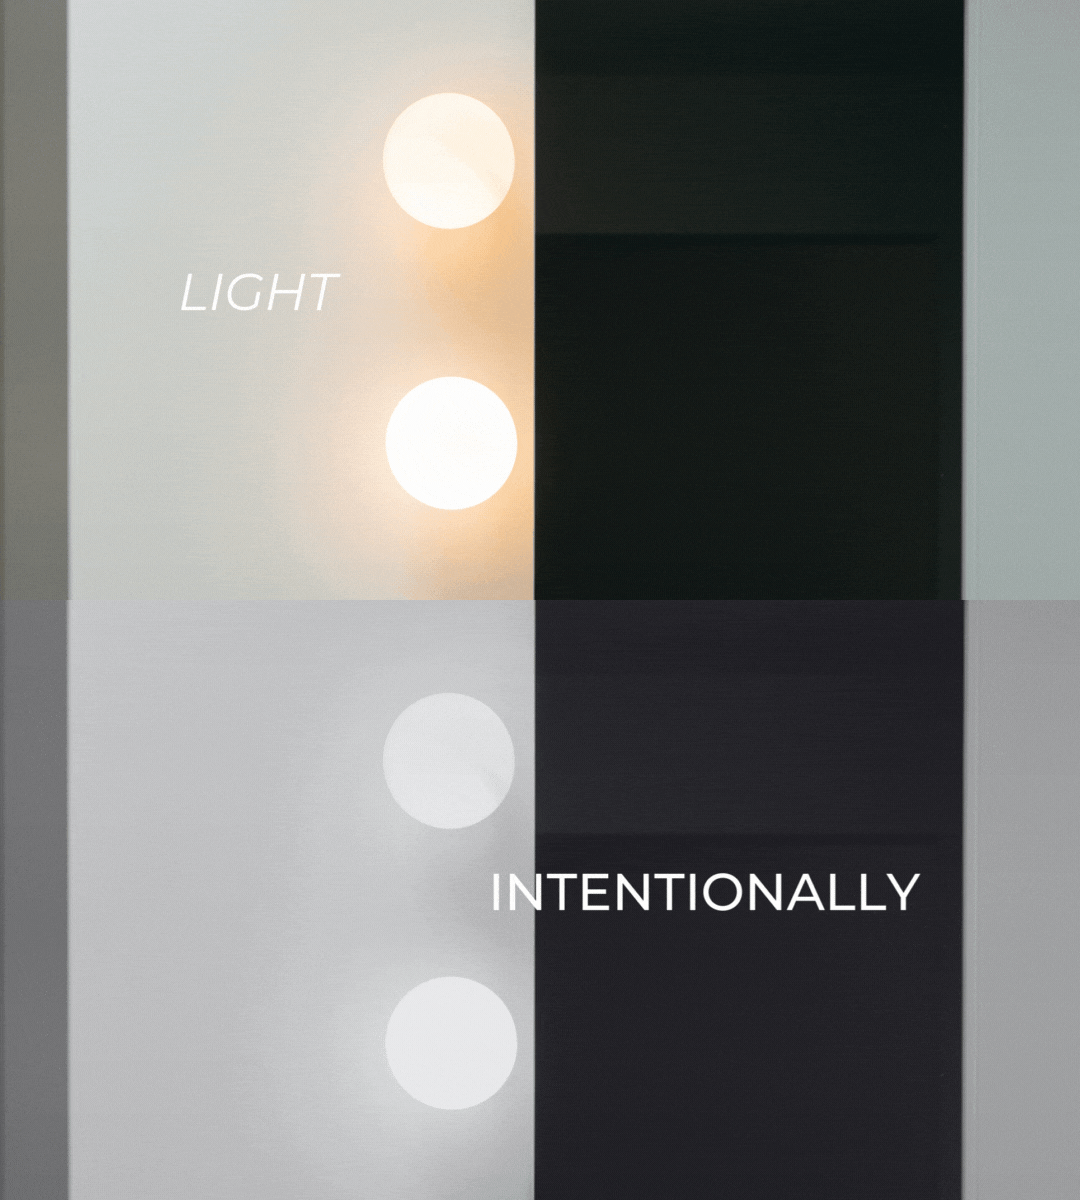
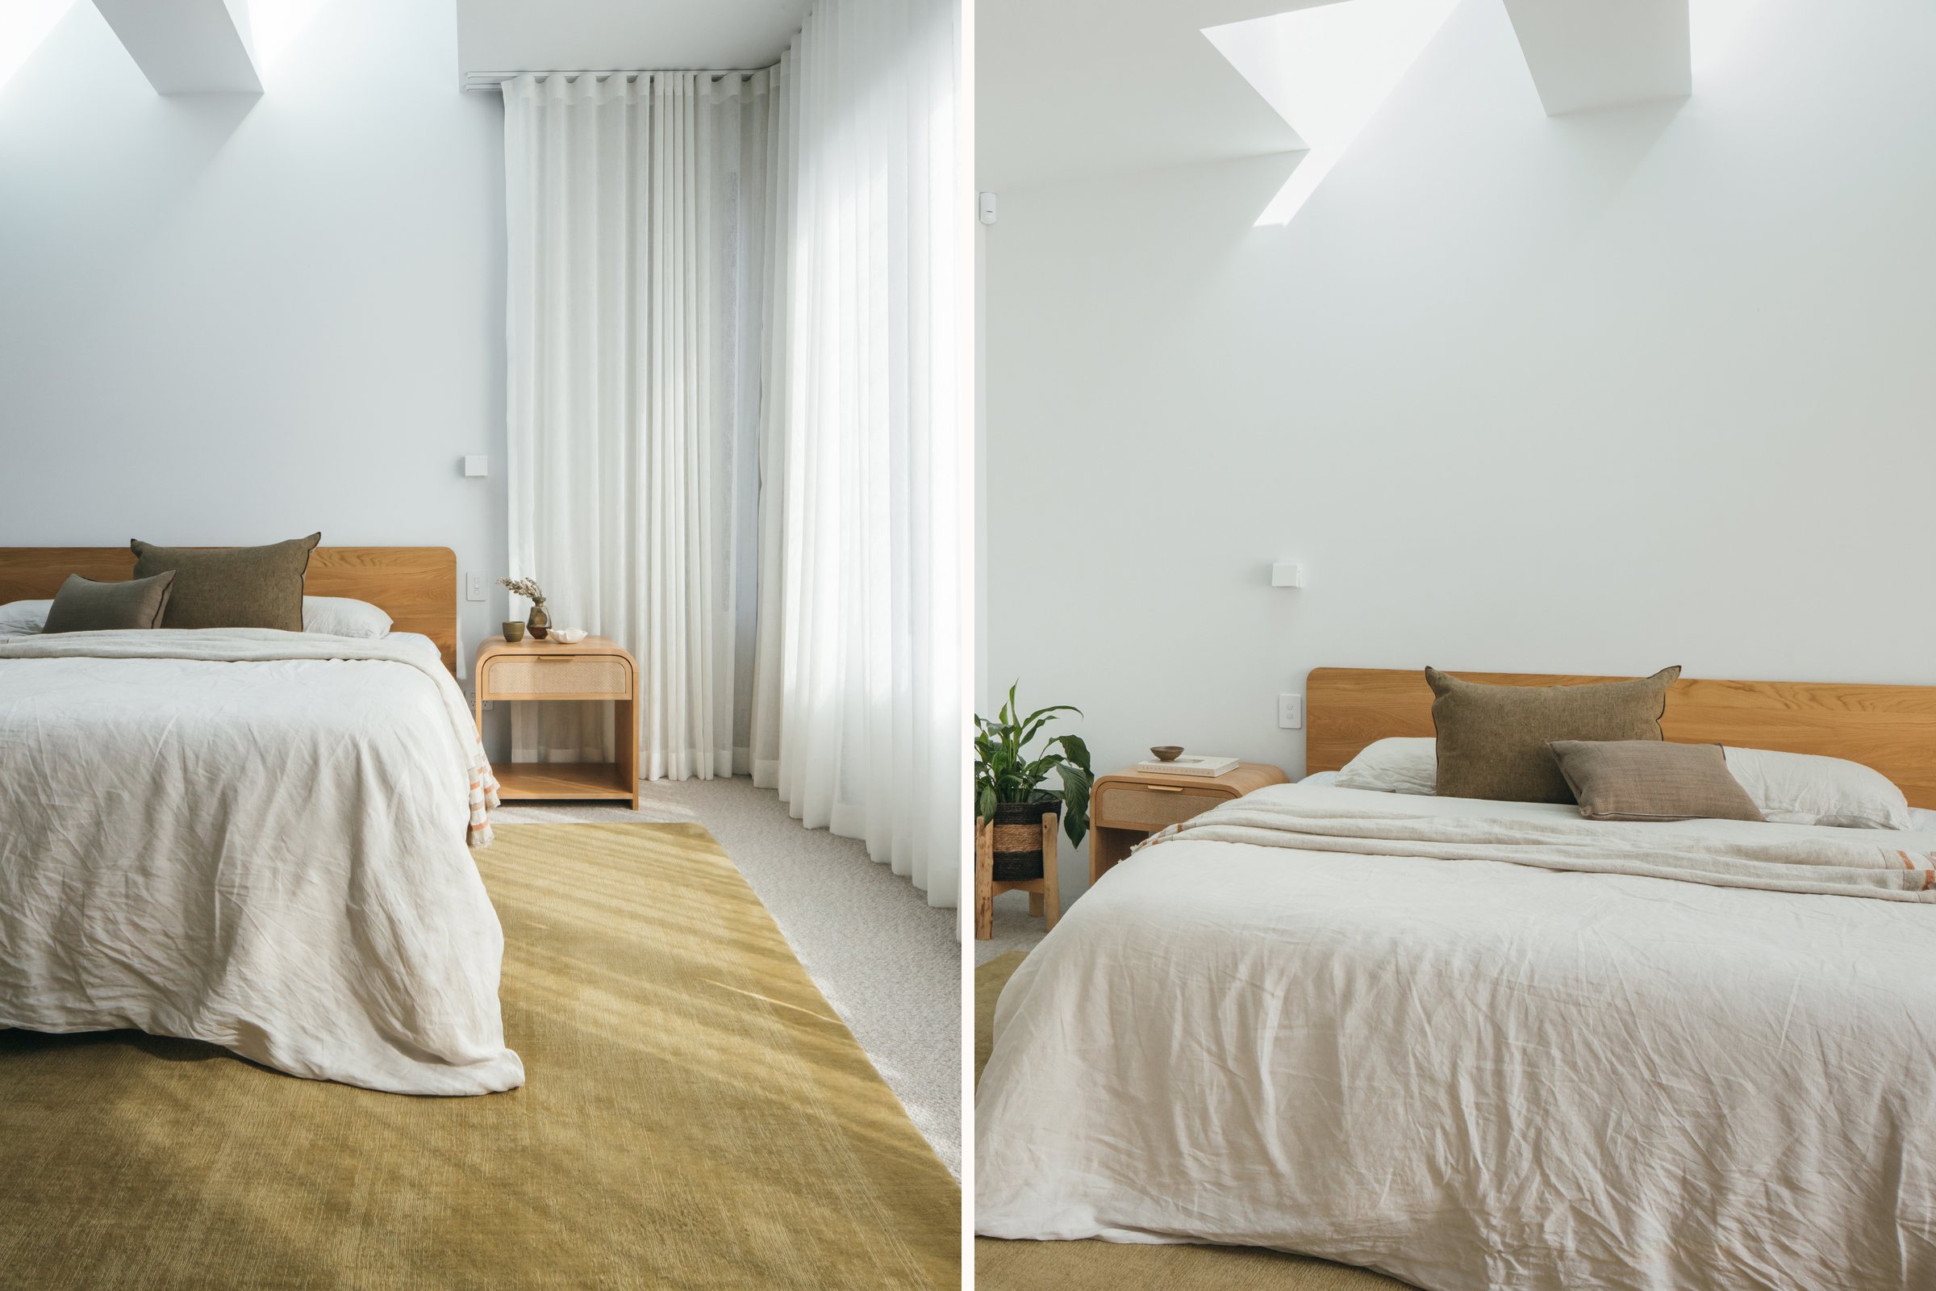
Why Lighting Is One of the Most Underrated Investments in a Home
Lighting is one of the most underrated investments in a home because it is treated as decoration, chosen last, instead of infrastructure, planned first. The electrical layout is usually decided quickly on site, often by default rather than design, and it shapes how every room in your home will feel for years to come. When lighting is designed alongside architecture, joinery and how you actually move through a space, it stops being an afterthought and starts doing real work: shaping mood, function and the sense that a home has been considered down to the last detail. Getting it right is less about spending more, and more about planning earlier, with the right people at the table.
In short:
Lighting shapes how a home feels as much as its finishes do, so it deserves to be planned alongside architecture and joinery, not after them.
Good lighting works in layers: ambient, task and feature light, each doing a different job.
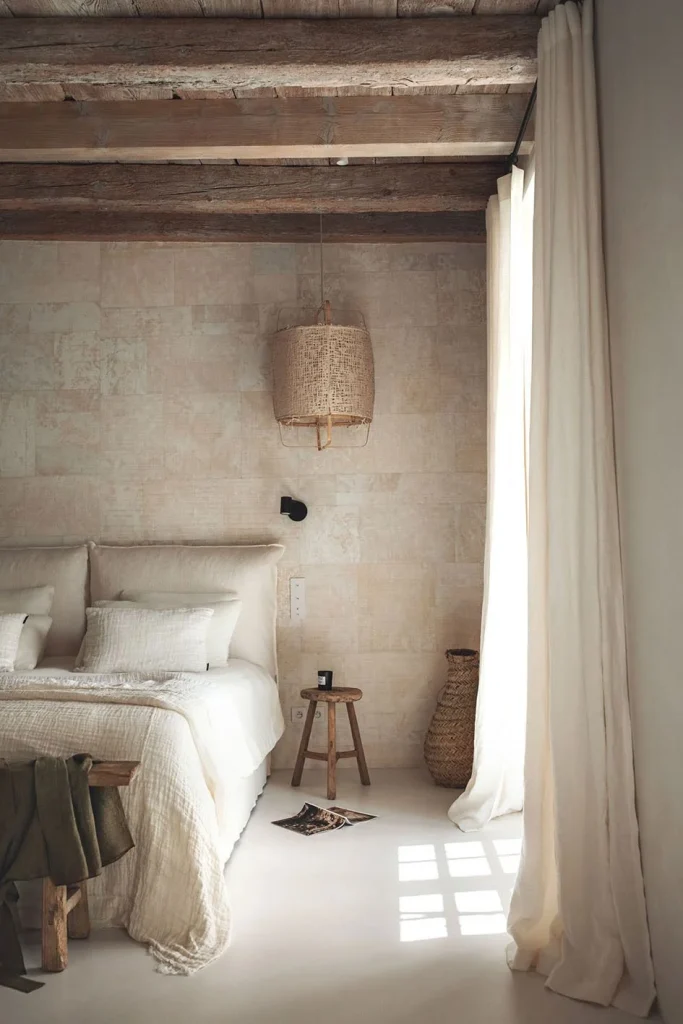
Wall lighting and sconces add warmth and texture that ceiling downlights alone cannot.
An electrical layout works best as a collaboration between designer, builder and electrician, sorted early
“You can choose beautiful furniture, finishes and materials, but if the lighting is wrong, the room will never feel quite right”
Camilla Ingall, Founder of Unfolded
Why does lighting get left until the end of a build or renovation?
Lighting is mostly invisible until fit-off, so it is easy to underestimate how much it shapes the finished result. By the time walls are lined and the slab is poured, the electrical layout has already been locked in, usually decided quickly on site rather than designed with intent. A detail that can be overlooked when building or renovating a home is your electrical layout. Once services are in, changing your mind costs real money and real delay, which is exactly why it needs to be part of the conversation from the start, not the end.
What does it mean to light the architecture, not just the room?
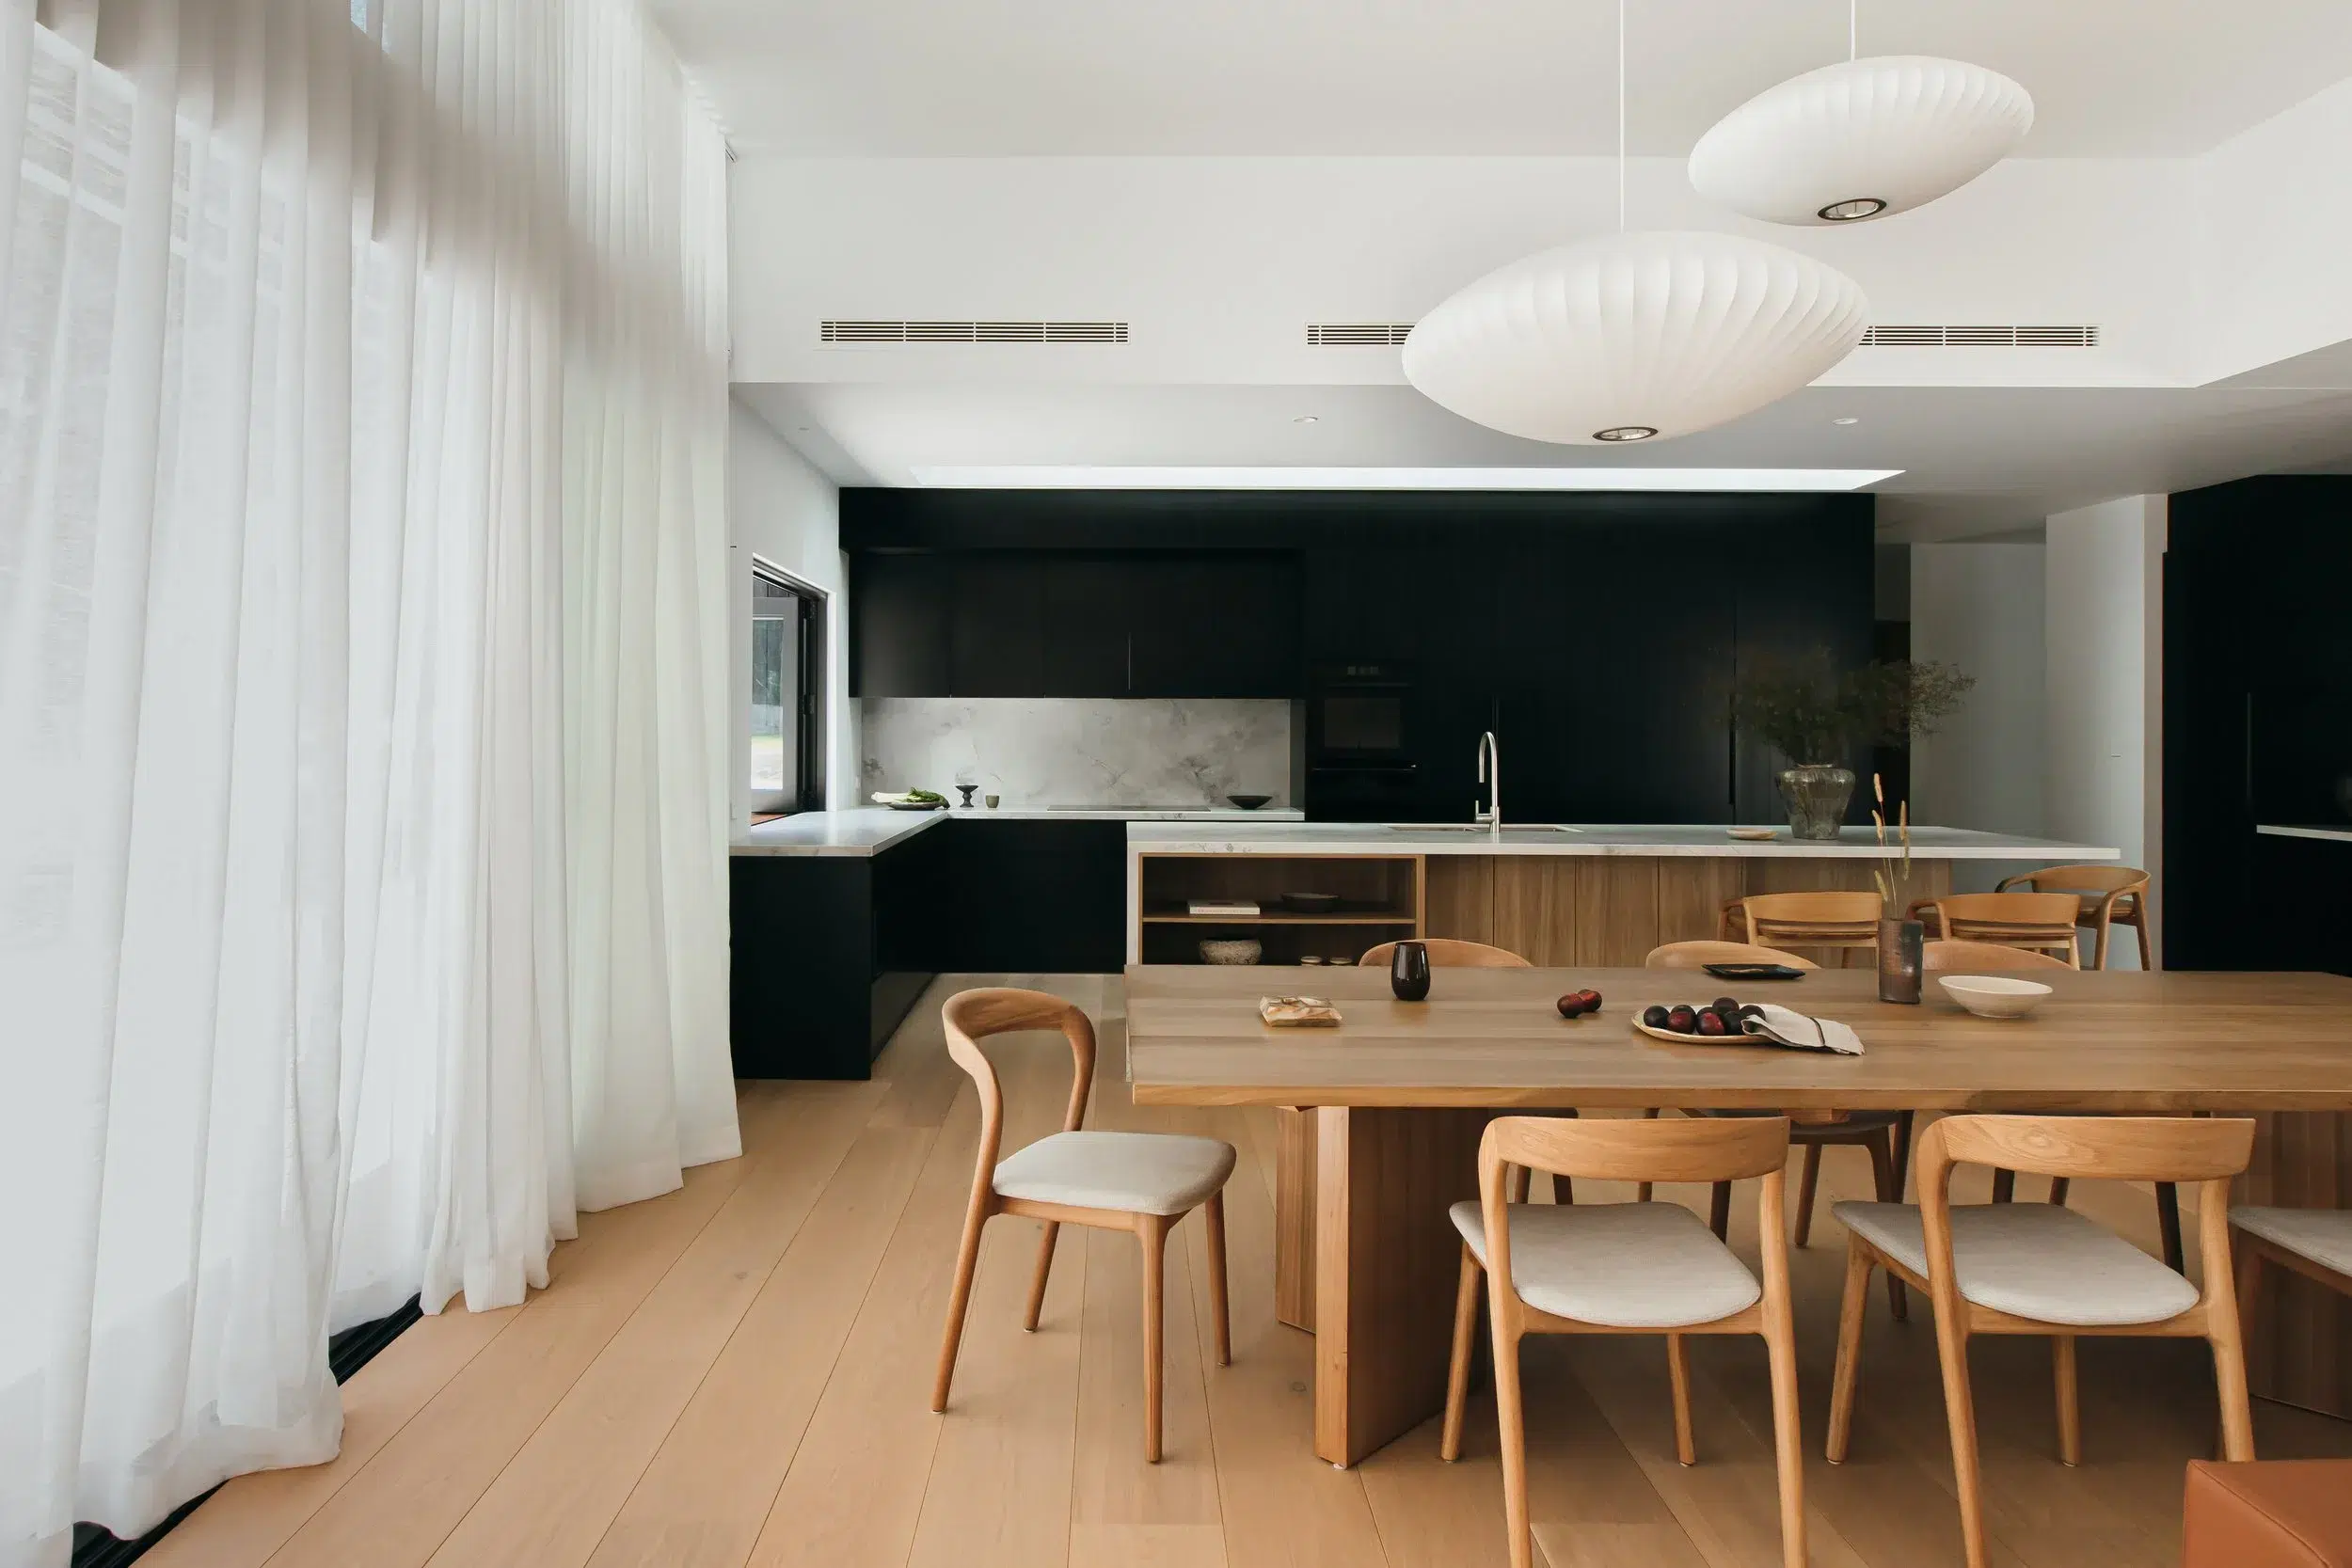
Simply it means considering options beyond unflattering downlighting in every room. It’s putting thought behind the lighting, using light to draw attention to the parts of a home worth noticing, rather than evenly flooding every surface. Uplights in an entry foyer, light that draws the eye toward a window, or fittings that celebrate a ceiling height or roofline rather than flattening it with generic downlights. Treating lighting design as is its own discipline, distinct from simply installing fittings, is what makes a home feel deliberate rather than default.
Why does layering ambient, task and feature lighting matter?
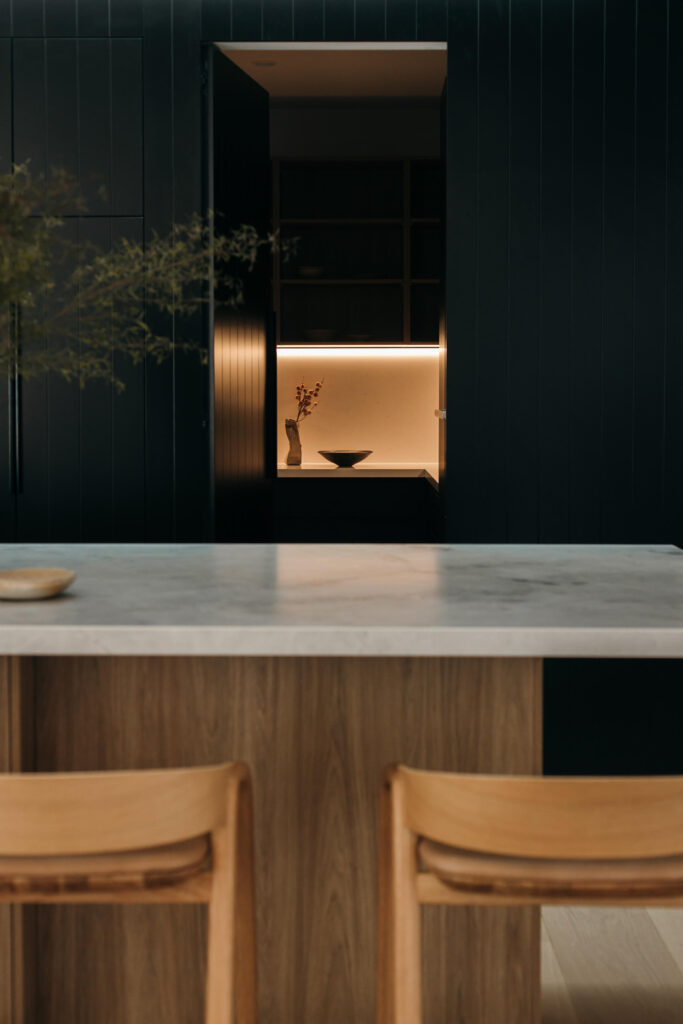
Because no single light source can do every job a room needs. Ambient, task and feature lighting work together to create spaces that feel warm, flexible and intentional, able to shift from bright and functional during the day to soft and considered at night. The goal is a room that still feels complete with only one layer switched on.
“Good Lighting is about creating layers, warmth, atmosphere and thinking about how the space will actually be used throughout the day.”
Camilla Ingall, Founder of Unfolded
How does wall lighting change the feel of a room?
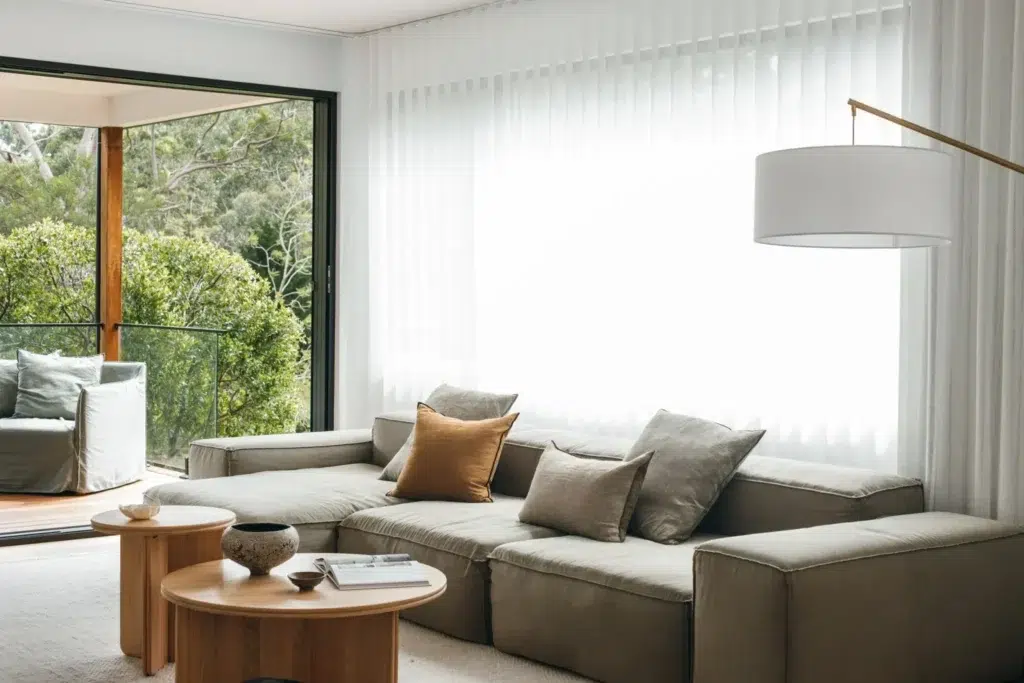
Wall lights and sconces bring illumination down to eye level, which is where a room is actually experienced. Rather than lighting a space from directly above, they highlight plaster, stone or timber, adding texture and softness that instantly makes a room feel calmer and more inviting. It is a small shift in where the light sits, but it changes how a whole space reads.
How is task lighting planned around the way you actually live?
Task lighting should be planned around real use, not assumptions. Kitchens, bathrooms, home offices and bedside zones each need light that supports what actually happens there, prepping dinner, reading in bed, working at a desk, so the result is functional lighting that still feels considered rather than clinical. This is where a lighting plan has to be personal. The right layout for one household will not be the right layout for another, because it depends on how people genuinely move through their own home.
Why do sightlines matter as much as the fittings themselves?
Because lighting that ignores sightlines feels random, no matter how good the fittings are. Placement is aligned with joinery, furniture and the lines of sight through a space, so nothing feels accidental when you walk in. Spacing, heights and placement matter more than most people realise, and they are far easier to get right on paper, before anything is installed, than to fix afterwards.
Who should be involved in the electrical layout, and when?
Electrical layouts work best as a collaboration, never a single decision made by one trade in isolation. At Unfolded, we work hand in hand with our lighting designer, alongside the builder and electrician, taking a holistic approach that considers not just where each fitting goes, but how light is actually used and flows through a space. That conversation starts alongside the architecture and joinery, not after it, and it’s this shared understanding, built through years of collaboration, that turns a lighting plan from a list of fittings into part of how the home is designed.
Frequently asked questions
When should I plan my lighting and electrical layout?
As early as possible, ideally alongside your architectural and joinery drawings rather than once walls are up. This is when fittings, switches and circuits can still respond to the design, rather than the design having to work around decisions already locked in on site.
What is the difference between ambient, task and feature lighting?
Ambient lighting provides a room’s general illumination, task lighting supports a specific activity like cooking or reading, and feature lighting draws attention to a particular detail or surface. A well-designed room uses a mix of all three rather than relying on one.
Do I need an interior designer to plan my electrical layout, or can my electrician handle it?
An electrician can wire and install to a plan, but a lighting layout that responds to your architecture, joinery and how you live is a design decision first. At Unfolded, we bring our lighting designer in alongside the builder and electrician from the start, so the plan reflects a shared understanding of how light should flow through the home, not just where the fittings sit. The strongest results come from everyone working from the same plan together, rather than any one of them working in isolation.
Can lighting really change how a renovated space feels, without changing the finishes?
Yes. The same room with the same finishes can feel completely different depending on where light falls, how it is layered and where switches allow you to control it. It is one of the highest-impact decisions in a renovation relative to its cost.
Let’s Talk
You don’t need a finished plan, a locked budget or a builder on standby to start a conversation with us. You just need a project you’re thinking about.
If you’re planning a premium renovation or build, get in touch to chat about how we can create the right lighting for your home and your taste.
Behind The Design
Subscribe to Behind the Design on your favourite podcast platform - Apple Podcasts, Spotify - so you never miss an episode.